
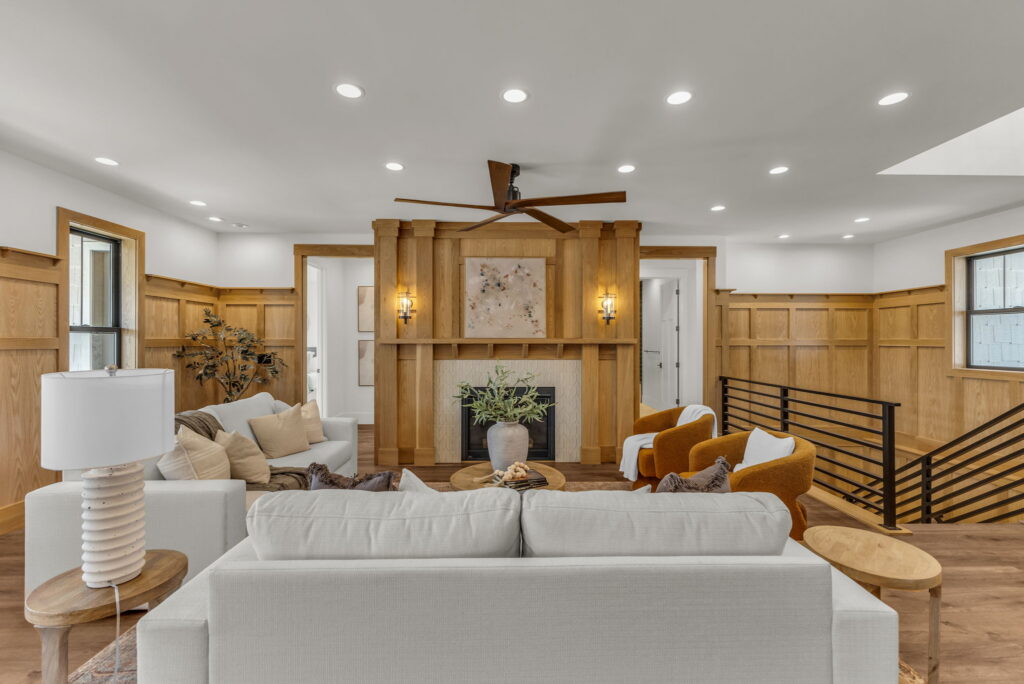
Most people think of building a custom home as a construction project. It is. But the Utah custom home design process that happens before construction begins is where the home is actually created. Every decision made in the design phase determines what gets built, what it costs, and how well the finished home matches what the client intended.
At Nova Vista Properties, we have guided families through this process as a custom home builder Utah wide for more than 20 years. This guide walks through what the design process involves, how it connects to your build timeline and budget, and what to expect at each stage.
Why the Design Phase Determines Your Build’s Success
A well-run design phase eliminates the surprises that make custom builds stressful. When design is thorough, the construction drawings are complete, the engineering is resolved, and the budget is accurate before any ground is broken.
When design is rushed, problems that should have been solved on paper get solved in the field. Field solutions cost more than design solutions. They also take longer and sometimes produce results the client did not agree to.
The Utah custom home design process is not overhead. It is the work that makes everything that follows possible.
Stage One: Site Assessment and Design Brief
Design does not begin with a floor plan. It begins with the site and the client’s actual goals.
Site Assessment
Every lot in Utah presents its own set of conditions. A flat Utah County lot in Lehi has different requirements than a sloped foothill site in Draper or a mountain terrain parcel in Summit County. Soil conditions, slope, drainage patterns, utility access, solar orientation, and view corridors all affect design decisions from the first sketch.
We complete a site assessment before design work begins on every project. That assessment identifies what the lot requires structurally, what the zoning envelope allows, and how the home should be oriented to take advantage of the site’s assets while managing its constraints.
For mountain and foothill sites, this stage also involves reviewing snow load requirements, seismic design category, and any grading or retaining wall needs. Those requirements get built into the structural design from the start, not layered on after the architectural design is finished.
Design Brief
Parallel to the site assessment, we develop a design brief with the client. This is a written summary of how the family intends to live in the home, what the priority spaces are, what aesthetic direction resonates, and what the budget needs to accomplish.
A good design brief is specific. It captures the difference between a client who wants open main living spaces for entertaining and one who prioritizes a private, quiet home office. It captures whether a mudroom is a convenience or a functional requirement. It identifies which rooms need to capture a specific view and which can be oriented toward privacy.
This brief becomes the reference document the design team works from. When a design decision is ambiguous, the brief resolves it.
Stage Two: Schematic Design
With the site assessment and design brief in hand, design work begins. The first output is a schematic design: a preliminary floor plan and exterior concept that translates the brief into a buildable proposal.
Schematic design is intentionally rough. The purpose is to test the brief against a real spatial layout and confirm the priorities work together before investing in detailed drawings.
At this stage, we are asking: does this layout match how the client said they want to live? Does the home fit the lot’s buildable envelope? Do the room relationships make sense? Is the exterior form compatible with the site’s topography and orientation?
Clients review the schematic and provide feedback. Changes at this stage are inexpensive. A wall moves on paper, not in the field.
Stage Three: Design Development
Once the schematic is approved, design development begins. This is where the home gets specific.
Spatial and Structural Coordination
Floor plans move from preliminary to detailed. Room dimensions are confirmed. Ceiling heights are set. Structural spans are laid out and reviewed against the engineering requirements identified in the site assessment.
As a custom home builder Utah families rely on for mountain and foothill sites, we coordinate architectural and structural design in parallel rather than sequentially. That coordination catches conflicts between the architectural intent and the structural requirements before they become expensive field problems.
Mechanical, Electrical, and Plumbing Layout
At design development, the locations of major mechanical equipment, electrical panels, and plumbing runs are established. These decisions affect wall placements, ceiling heights, and exterior penetrations. They also affect energy performance.
For Utah homes, particularly those at elevation or on exposed foothill sites, mechanical system design needs to account for climate demands that differ from standard valley builds. Radiant floor heating, fresh air ventilation, and high-efficiency equipment selection all get addressed at this stage.
Exterior Design and Material Selection Direction
Exterior material selection begins in design development. In Utah County and Salt Lake County’s foothill communities, exterior material choices are often governed by HOA design standards, wildfire interface zone requirements, or county design guidelines.
We review applicable design standards for each project’s jurisdiction before finalizing exterior selections. That review prevents the submittal corrections and revision cycles that result from discovering a material restriction after the design is complete.
Stage Four: Construction Documents
Construction documents are the complete, permit-ready set of drawings and specifications the building department reviews and the contractor builds from.
This set includes architectural plans, structural engineering drawings, energy code compliance documentation, and in most cases a site plan and grading plan. For mountain and foothill sites, geotechnical reports may also be required as part of the permit submittal.
Construction documents represent the most detailed and labor-intensive stage of the Utah custom home design process. They are also the most consequential. Incomplete or inaccurate construction documents produce field problems. Complete, accurate documents produce clean builds.
We do not submit permit applications with incomplete drawing sets. That discipline adds time to the front end of the project and consistently saves more time on the back end.
Stage Five: Finish Selection
Finish selection runs parallel to construction documents and continues into the early stages of construction. Flooring, cabinetry, countertops, tile, fixtures, hardware, and paint are all confirmed during this phase.
Our Firm-Flex™ pricing model gives clients a defined budget for finish selections rather than an open-ended allowance. Structural costs are fixed before the build begins. Finish selections stay flexible within the budget the client controls.
That structure makes finish selection decisions easier. Clients know their budget for each category, which simplifies the selection process and prevents the finish overruns that derail custom home budgets.
Selection deadlines matter. Cabinets, windows, exterior doors, and specialty fixtures often have lead times of eight to fourteen weeks or longer. Missing a selection window delays installation and can push the build completion date. We communicate selection deadlines clearly and in advance so clients have the time they need without holding up the schedule.
How Design Connects to the Full Build Process
The Utah custom home design process does not end when construction begins. Design decisions continue to influence the build through material submittals, field adjustments, and finish installations.
As a custom home builder Utah clients work with across Utah County, Salt Lake County, Summit County, and Wasatch County, we maintain design continuity from initial brief through final walkthrough. The architect and project manager who developed the design are involved throughout construction to ensure what is being built matches what was designed.
That continuity is especially important on complex sites where field conditions sometimes require engineering adjustments. We handle those adjustments in coordination with the original design team rather than making unilateral field decisions that may affect the architectural intent.
Our full custom home building process in Utah covers how design integrates with our Consult → Plan → Build structure from the first site visit through occupancy.
The Utah Association of Realtors and local planning departments across Utah County and Summit County publish zoning and design standard documents that are useful reference material for clients evaluating lots or reviewing HOA design guidelines before the design phase begins.
Key Takeaways
The Utah custom home design process is the foundation every good build stands on. A thorough design phase produces accurate construction documents, a locked structural budget, and a finished home that reflects what the client actually wanted.
We bring more than 20 years of experience to this process as a custom home builder Utah families in Utah County, Salt Lake County, and mountain communities throughout Summit and Wasatch counties rely on. Every project starts with site assessment and a client brief, moves through schematic and design development, and produces a complete permit-ready construction document set before ground breaks.
If you are ready to start the design process on your custom home, schedule a free consultation and we will begin with your site and your goals.
Frequently Asked Questions
What does the Utah custom home design process involve?
It covers site assessment, design brief development, schematic design, design development, construction document preparation, and finish selection — all before construction begins.
How long does the custom home design phase take in Utah?
Design phases for fully custom homes typically run four to eight months depending on project complexity, site conditions, and how quickly clients can make decisions at each review stage.
What is a design brief and why does it matter?
A design brief is a written summary of how you intend to live in the home, your priorities, and your budget. It guides every design decision and prevents misalignment between intent and outcome.
When do finish selections happen in the custom home design process?
Finish selections run parallel to construction documents and into early construction. Some items with long lead times, like windows and cabinetry, need to be selected well before their installation date.
Does Nova Vista Properties manage the full design and build process?
Yes. We manage the complete process from site assessment and design brief through construction document preparation, permitting, construction, and final certificate of occupancy.