
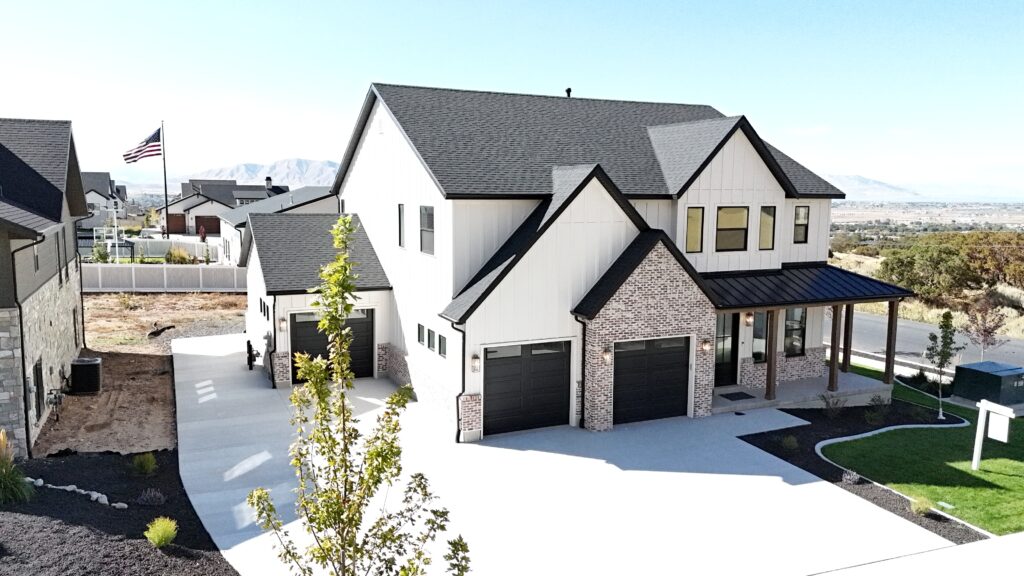
Few places in the country offer what Salt Lake City does. You can be downtown in twenty minutes and backed up against the Wasatch foothills in the same afternoon. Salt Lake City urban mountain living design captures exactly that — homes that sit at the edge of the mountain while staying connected to everything the city offers.
At Nova Vista Properties, we work with custom home builders Salt Lake City Utah families trust for this kind of project. We have spent more than 20 years designing and building custom homes where terrain, lifestyle, and location intersect. This article covers what urban mountain home design involves, what makes Salt Lake City’s foothill lots different from standard builds, and how we approach the work.
What Salt Lake City Urban Mountain Living Design Actually Means
Urban mountain living is not a marketing phrase. It describes a real set of design priorities that do not exist in a standard suburban build.
These homes need to function in a mountain climate while staying livable for a family with jobs, schools, and city commitments. They need to handle significant snowfall, steep grades, and variable soil conditions. They also need to feel like a home, not an engineering solution.
Salt Lake City urban mountain living design means holding all of those priorities at once, from the first site assessment through the final finish selections.
The Foothill Lots That Define This Market
Salt Lake County’s foothill communities sit along the eastern bench between the valley floor and the Wasatch Front. Draper, South Jordan, Herriman, and areas along the east bench of Salt Lake City all offer lots with meaningful elevation gain, mountain views, and proximity to hiking and ski access.
These lots are not all equal. Slope, soil type, utility access, and wildfire interface zone designations vary significantly from parcel to parcel. A lot that looks similar to its neighbor on a map can carry very different engineering requirements on the ground.
We assess every site individually. Generic assumptions about foothill lots lead to budget surprises that are avoidable with proper upfront evaluation.
Design Elements That Define Urban Mountain Homes
Exterior Aesthetics That Fit the Landscape
Mountain homes in Salt Lake City’s foothill communities tend toward natural materials. Stone, board and batten, dark metal roofing, and wood accents all read well against the Wasatch backdrop and hold up in a climate that cycles through hard winters and dry summers.
Roof pitch matters here for reasons beyond aesthetics. Steeper pitches shed snow more effectively, which reduces structural load and prevents ice damming at eaves. We design roof lines to perform, not just to look right.
Garage placement and driveway orientation also require thought on sloped lots. A poorly oriented driveway on an icy grade is a safety issue, not just an inconvenience. We address access and circulation in the site plan before the design is finalized.
Interior Layouts Built for Mountain Life
A home designed for urban mountain living has a different functional structure than a standard custom home. Mudrooms matter more. Entry sequences matter more. Storage for outdoor gear, skis, bikes, and seasonal equipment needs to be planned, not improvised.
Open floor plans with large west and south-facing windows capture mountain views and natural light. But glazing decisions have thermal consequences. Large unshaded glass on the west can drive significant heat gain in summer months. We balance view priorities with thermal performance at the design stage so clients do not pay for it in energy costs later.
Main living spaces positioned to take advantage of views require ceiling heights and structural spans that differ from standard framing. We engineer those spaces from the ground up rather than adapting a standard plan.
Outdoor Living in a Four-Season Climate
Outdoor living spaces in Salt Lake City’s foothill communities are usable across more of the year than mountain-only locations like Park City. The valley’s slightly lower elevation and wind protection from the Wasatch mean covered patios and outdoor kitchens see meaningful use from spring through late fall.
Covered structures with radiant heaters extend that window further. Deck materials need to handle freeze-thaw cycles and UV exposure. We specify materials and construction details that hold up across Salt Lake City’s full seasonal range.
Fire pit placement, outdoor lighting, and landscape grading all connect back to wildfire interface zone requirements in areas near the urban-wildland boundary. We review those requirements early so outdoor design stays within what permits will support.
Engineering Realities of Salt Lake City Foothill Builds
Salt Lake County foothill lots sit on the Wasatch Fault Zone. Seismic design requirements here are not an afterthought. Foundations, framing connections, and structural systems all need to meet Utah’s seismic design category standards, which are among the more demanding in the intermountain west.
Soil conditions on the east bench vary considerably. Expansive clay soils are common in lower elevation areas. Rockier, more stable substrates appear higher on the bench. Geotechnical investigation tells us what we are working with before foundation design begins.
Grading on sloped lots requires retaining wall systems, engineered drainage, and in some cases cut-and-fill calculations that significantly affect site preparation costs. We build these costs into the project budget upfront so clients are not discovering them mid-build.
How We Work With Custom Home Builders Salt Lake City Utah Clients
Our Consult → Plan → Build process starts with the site and the client’s actual goals. We do not lead with a floor plan. We lead with questions about how the family intends to live in the home, what the lot requires, and what the budget needs to accomplish.
Our custom home builders Salt Lake City Utah page covers the full scope of what we do in Salt Lake County. Clients building on foothill lots will find that the process starts with a thorough site review, not a catalog of pre-designed options.
Firm-Flex™ Pricing and Budget Certainty on Complex Sites
Foothill lots introduce more variables than flat valley lots. Site preparation, foundation engineering, retaining walls, and utility connections all carry costs that need to be understood before a project can be reliably budgeted.
Our Firm-Flex™ pricing model addresses this directly. Structural costs are fixed before the build begins. That includes everything the site requires to make the home buildable. Finish selections remain flexible within a defined budget the client controls.
This structure gives clients real cost certainty on the parts of a foothill build where surprises are most expensive.
What to Know About Salt Lake County Permitting
Salt Lake County and its incorporated cities each operate their own building departments. Draper, South Jordan, and Herriman have active residential construction programs with their own inspection timelines and submittal requirements.
Lots near the urban-wildland interface may require additional review under Salt Lake County’s Wildland Urban Interface code. This affects exterior material selections, vegetation management, and in some cases setback requirements from property boundaries.
We manage permitting coordination as part of the build process. Clients are briefed on what each permitting stage involves and what approvals are needed before the next phase begins.
The Utah Association of Realtors publishes residential construction and land data for Salt Lake County that is useful context for buyers evaluating foothill parcels. Salt Lake County’s planning division also maintains zoning and general plan documents that define what is buildable on a given lot.
Key Takeaways
Salt Lake City urban mountain living design requires a builder who understands both sides of the equation — the mountain terrain and the urban lifestyle that makes these locations worth building in.
We bring more than 20 years of experience to custom home builds across Salt Lake County’s foothill communities. Every project starts with a site-specific assessment, a realistic budget built on actual site conditions, and a pricing structure that locks in structural costs before the build begins.
If you are considering a foothill lot in the Salt Lake City area or want to understand what your site requires, schedule a free consultation and we will walk through the specifics with you.
Frequently Asked Questions
What is Salt Lake City urban mountain living design?
It describes custom homes built on Salt Lake City’s Wasatch foothills that balance mountain terrain engineering, four-season climate performance, and close proximity to city amenities.
What makes foothill lots in Salt Lake County different to build on?
Foothill lots involve seismic design requirements, variable soil conditions, steep grading, and wildfire interface zone regulations that do not apply to standard valley builds.
Do custom home builders Salt Lake City Utah need special permits for foothill lots?
Yes. Foothill lots near the urban-wildland boundary require additional review under Salt Lake County’s Wildland Urban Interface code, affecting materials, vegetation, and setbacks.
How does Nova Vista Properties handle slope and grading on Salt Lake City sites?
We complete a site-specific assessment before design begins, including geotechnical investigation and grading analysis, so all site preparation costs are built into the project budget upfront.
Can I get cost certainty on a complex foothill build in Salt Lake City?
Yes. Our Firm-Flex™ pricing model fixes structural costs before construction begins, including all site preparation work, so clients know their structural budget before any ground is broken.