
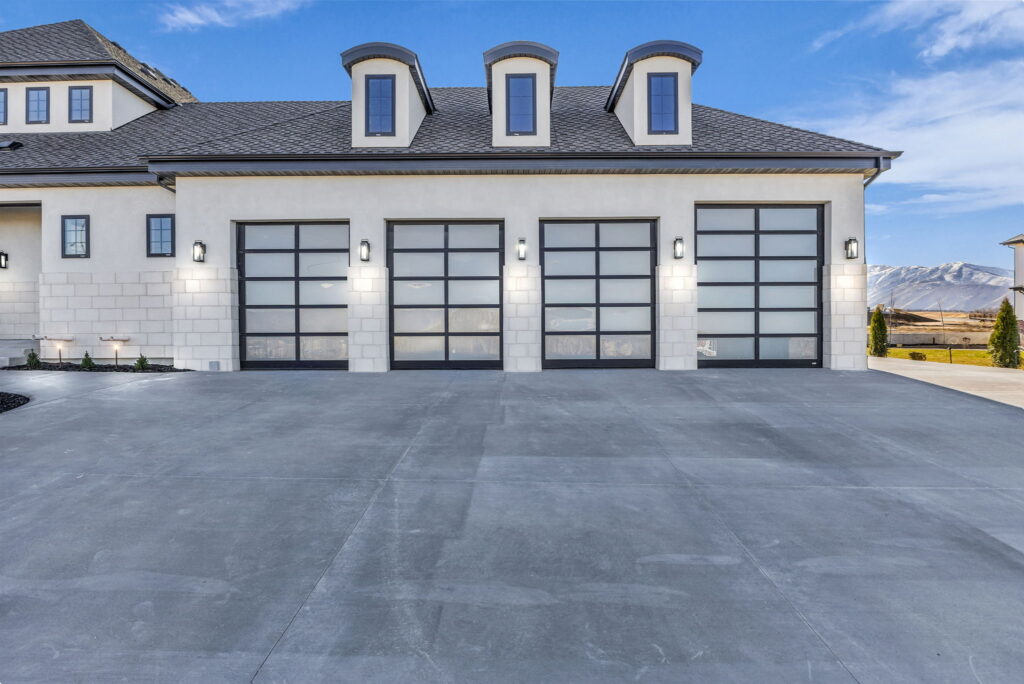
Park City attracts custom home buyers for its mountain setting, views, and outdoor lifestyle. But that same environment creates construction challenges that flat-land builds simply do not face. Understanding what custom home builder Park City terrain elevation means for a specific project helps families make informed decisions before committing to a site or a builder. Nova Vista Properties brings decades of construction experience to Park City’s mountain terrain. That experience means clients understand site-specific challenges before breaking ground, not after.
Why Terrain and Elevation Change Everything in a Park City Custom Build
Park City sits at roughly 7,000 feet above sea level. Many residential communities in the area sit higher. Terrain across the market ranges from gently sloped lots in established neighborhoods to steep, rocky parcels with dramatic view potential and significant construction complexity.
Elevation and terrain affect nearly every phase of a custom home build. Site preparation costs more on sloped or rocky ground. Foundation design requires more engineering input at high elevation. Structural systems must account for higher snow loads. Material delivery logistics are more complex on mountain roads.
A builder without direct experience in custom home builder Park City terrain elevation conditions will discover these realities mid-project. That discovery almost always translates into schedule extensions and cost increases that fall on the homeowner.
Nova Vista Properties evaluates terrain and elevation conditions during the initial site assessment. Clients receive a clear, honest picture of what the site will require before any planning work begins.
How Elevation Affects Structural Requirements
Building at high elevation in Park City is not the same as building at lower Utah elevations. Several structural requirements increase meaningfully with altitude.
Snow load is the most significant factor. Park City receives substantial annual snowfall. Structural engineers must design roof systems, decks, and overhangs to carry the weight of accumulated snow without failure. The higher the elevation, the greater the design snow load requirement.
Wind exposure also increases with elevation. Open ridge lots and high-altitude parcels in communities like Promontory or Deer Valley face wind loads that affect structural framing requirements. Building envelope design must account for wind-driven infiltration at these elevations.
Frost depth requirements are more demanding at Park City elevations than in lower Utah markets. Foundations must extend below the frost line to prevent heaving. On sloped lots, this can add significant excavation depth beyond what a flat-lot build would require.
Nova Vista Properties incorporates structural engineering input appropriate to each site’s elevation and exposure from the start of the planning phase. This upfront investment prevents structural deficiencies that are far more expensive to correct after construction.
Sloped Lots: Opportunity and Complexity in Equal Measure
Sloped lots are common across Park City’s residential communities. Many of the market’s most desirable parcels sit on terrain that offers exceptional views precisely because of the slope.
That slope creates real construction complexity. Excavation on sloped terrain removes more material than on flat sites. Retaining walls may be required to create level building pads and manage drainage. Foundation design on slopes requires more engineering and more concrete than standard flat-lot foundations.
Site access is also a factor. Construction vehicles, material deliveries, and trade crews need consistent access to the building site. Steep or narrow access roads slow the construction sequence and increase delivery costs.
None of these factors make a sloped lot a poor choice. Many of Nova Vista Properties’ most successful Park City projects have been built on significantly sloped terrain. But the cost and timeline implications must be understood before a family commits to a parcel.
The custom home builder Park City overview on the Nova Vista Properties website provides additional context on how the team approaches mountain site evaluation and construction.
Rocky Terrain: What It Means for Excavation and Foundation
Rocky ground is common across many Park City communities, particularly in areas with exposed Wasatch bedrock near the surface. Rocky terrain creates specific excavation challenges that affect both cost and timeline.
When rock is encountered during excavation, standard earthmoving equipment may not be sufficient. Blasting or hydraulic breaking may be required. Both approaches add cost and require coordination with local authorities. Blasting in residential areas requires permits and careful scheduling around neighboring properties.
Rocky terrain also affects foundation design. When bedrock is close to the surface, engineers may design foundations that bear directly on rock rather than soil. This can actually be a structural advantage, as bedrock provides excellent bearing capacity. But the excavation required to prepare that bearing surface adds time and cost to the site work phase.
Nova Vista Properties conducts thorough site evaluations before planning begins. When rocky conditions are likely based on site location and topography, the team factors excavation complexity into the initial project estimate rather than surfacing it as a change order after construction begins.
Drainage and Waterproofing at Mountain Elevations
Water management is a critical concern on Park City mountain sites. Snowmelt, rain events, and seasonal groundwater movement create drainage challenges that require careful engineering.
Sloped lots channel water toward the building if drainage systems are not properly designed. Inadequate drainage leads to foundation moisture intrusion, landscape erosion, and in severe cases, structural damage over time.
Foundation waterproofing at Park City elevations must account for freeze-thaw cycling, which accelerates water infiltration through any gaps in the building envelope. Properly detailed waterproofing systems installed at the foundation level protect the home’s structural integrity for decades.
Nova Vista Properties designs drainage and waterproofing systems appropriate to each site’s specific conditions. Drainage planning happens during the Plan phase, before construction begins. This prevents the reactive drainage corrections that add cost and disruption when water management is addressed only after problems appear.
How Freeze-Thaw Cycles Affect Building Envelope Design
Freeze-thaw cycling at Park City elevations creates stress on building materials that does not exist at lower elevations. Water that enters gaps in exterior cladding, window flashings, or roof penetrations freezes and expands. That expansion forces gaps wider over time, accelerating the rate of infiltration.
Proper building envelope design at custom home builder Park City terrain elevation conditions requires attention to every penetration, transition, and material joint. Window installation details, flashing specifications, and roofing underlayment selection all matter more at 7,000 feet than at 4,500 feet.
Nova Vista Properties builds to the detail level that Park City’s climate requires. That execution standard is part of why homes built by the team perform well over the long term in mountain conditions.
How Terrain Affects the Construction Timeline
Terrain complexity directly affects how long a Park City custom home build takes. Site preparation on a challenging lot takes longer than on a flat, accessible parcel. Rocky excavation extends the site work phase. Retaining wall construction adds weeks before foundation work can begin.
Weather compounds terrain-related timeline factors. Construction crews working on steep slopes face more weather-related work stoppages than crews on flat sites. Equipment positioning on sloped terrain takes more time per task than on level ground.
Nova Vista Properties builds terrain complexity into the project schedule from the start. Clients receive timeline estimates that reflect the actual conditions of a specific site, not a generic flat-lot baseline. That honesty prevents the timeline extensions that feel like surprises when a builder did not account for terrain from the beginning.
According to the International Code Council, building codes for high-altitude and mountain construction include specific requirements for structural loads, foundation design, and weather protection that differ from standard residential construction codes. Builders without direct experience in these code environments frequently miss requirements that create costly corrections later in the project.
For families planning a custom build in Park City, the free initial consultation with Nova Vista Properties is the right starting point. Site conditions, terrain challenges, and realistic timeline and cost implications are all addressed before any commitments are made.
Matching Design to Terrain for Long-Term Performance
The best custom homes in Park City work with the terrain rather than against it. Design choices that respect the natural topography of a site produce better outcomes. These include structural performance, drainage, visual integration with the landscape, and long-term maintenance requirements.
A home sited to take advantage of natural grade changes reduces the amount of retaining wall and cut-and-fill work required. A roofline designed to shed snow efficiently reduces structural load requirements and maintenance costs. Window placement designed around the site’s orientation captures views while managing solar gain.
Nova Vista Properties approaches design with the site’s specific terrain and elevation conditions in mind from the earliest planning conversations. Design decisions and site realities are considered together rather than in isolation.
That integrated approach is part of what custom home builder Park City terrain elevation expertise looks like when applied consistently across a project.
Frequently Asked Questions
How does Park City’s elevation affect custom home construction costs?
Higher elevation increases structural requirements for snow load and wind resistance. It also adds complexity to foundation design and site preparation. These factors increase costs compared to lower-elevation Utah markets.
Do I need special permits for building on sloped terrain in Park City?
Yes. Sloped lots in Park City often require grading permits, retaining wall permits, and drainage plans as part of the building permit package. Summit County reviews these requirements as part of the standard plan check process.
How does rocky terrain affect the cost of a Park City custom home build?
Rocky terrain increases excavation costs. Blasting or hydraulic breaking may be required. Foundation work on rock requires more preparation than on standard soil, though bedrock can provide strong structural bearing once properly prepared.
What drainage considerations are specific to Park City mountain sites?
Snowmelt and seasonal groundwater movement require engineered drainage systems on most Park City sites. Freeze-thaw cycling also demands careful waterproofing at the foundation and building envelope to prevent long-term water infiltration.
How does Nova Vista Properties handle unexpected terrain conditions during a build?
Nova Vista Properties conducts a thorough site assessment before planning begins. When unexpected conditions arise during construction, the team addresses the situation directly and communicates clearly with the client before making decisions that affect cost or timeline.
Build on Park City Terrain With the Experience It Requires
Custom home builder Park City terrain elevation conditions are not a reason to avoid building in this market. They are a reason to choose a builder with the experience, process, and honesty to manage those conditions well.
Nova Vista Properties brings decades of mountain construction experience to every Park City project. Site assessments happen before planning. Terrain complexity is priced honestly from the start. Structural systems are designed for Park City’s actual climate and elevation conditions. Clients stay informed at every phase.
The result is a home that performs well in Park City’s environment and delivers the lifestyle the location promises.
If your family is considering a custom home build in Park City, schedule a free consultation with Nova Vista Properties and get a clear, site-specific picture of what building on Park City terrain would actually involve.